Completed
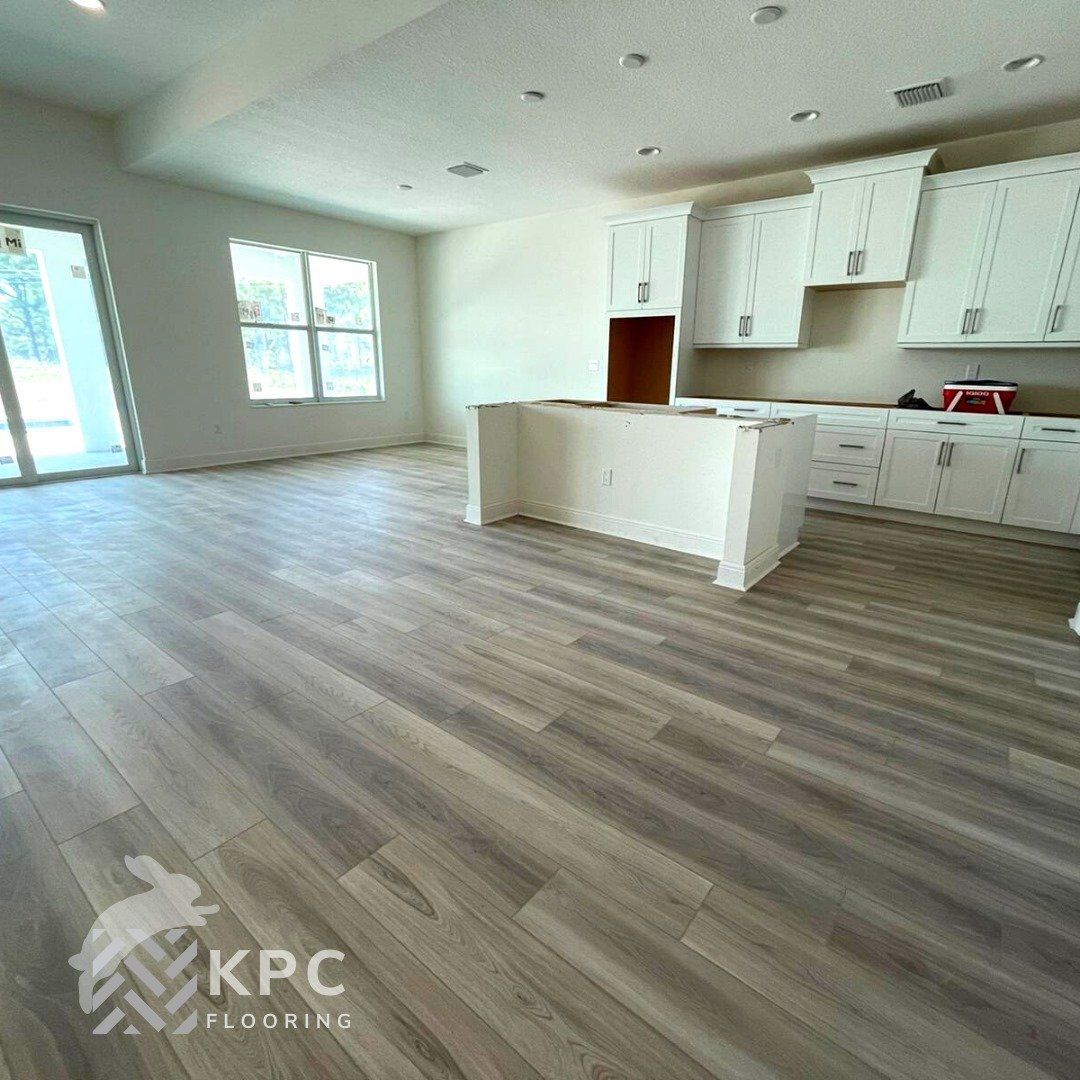
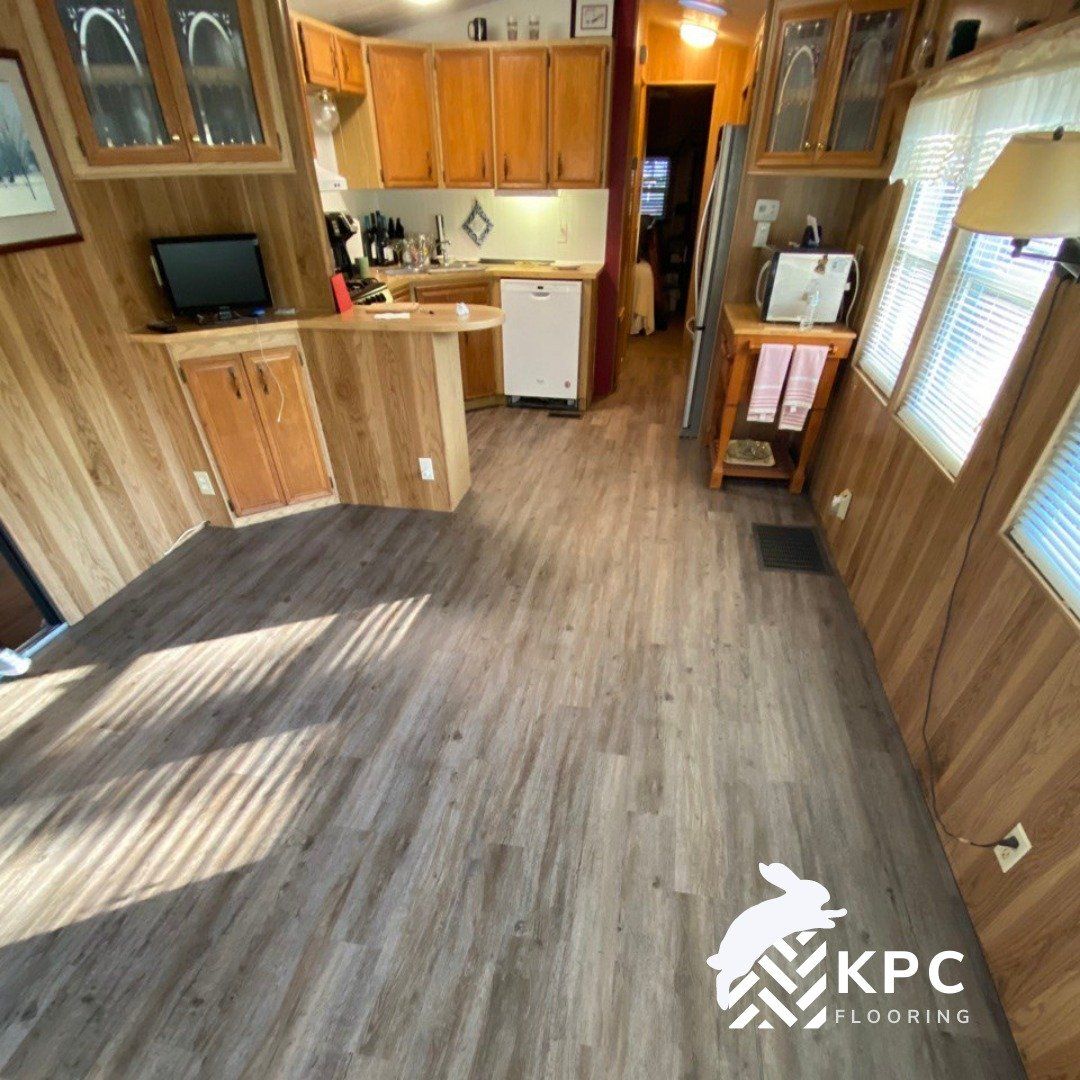
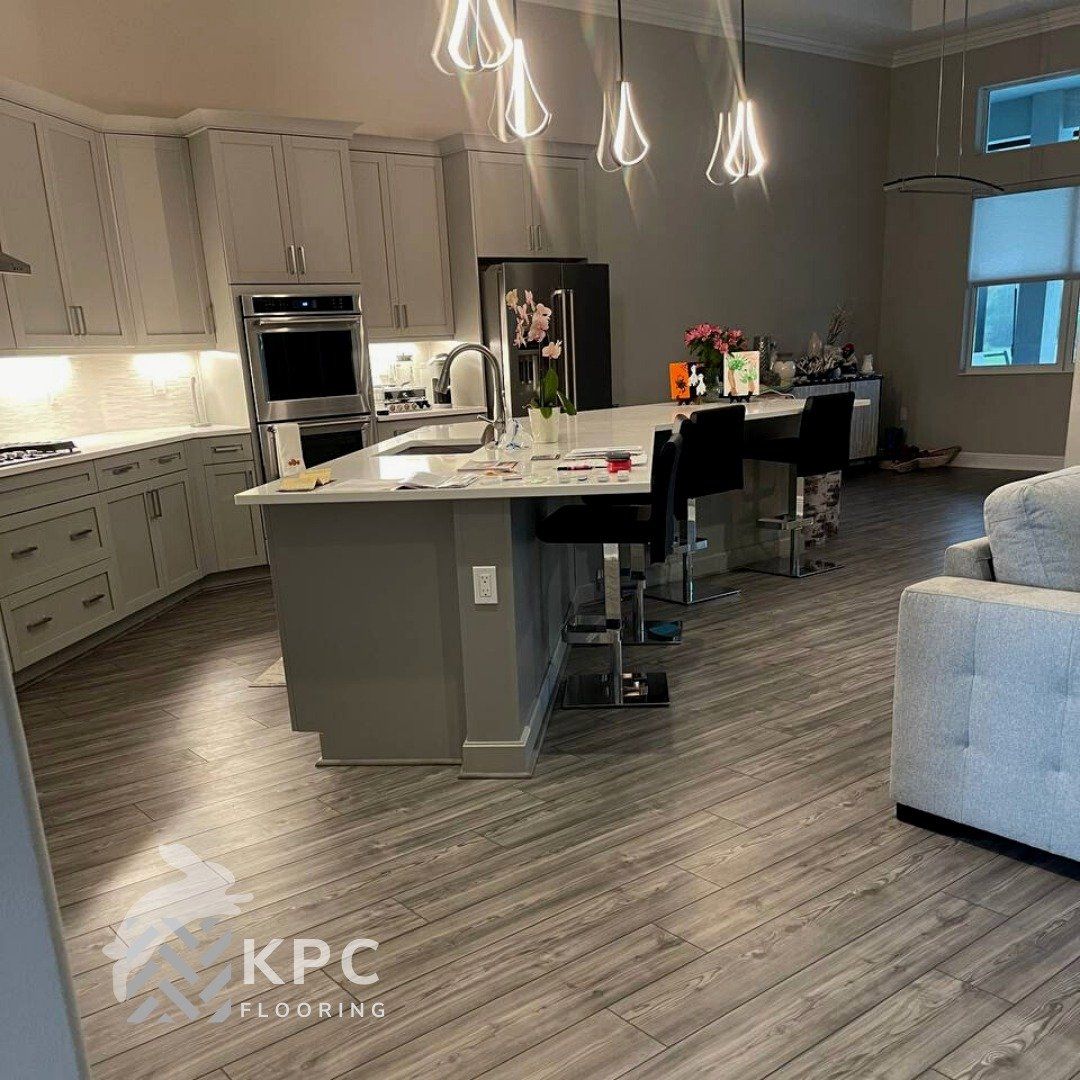
Open living area floor installation
Serving St. Cloud and Greater Orlando
1 photo · Completed
Kitchen updates
New floors, refreshed cabinetry and a better layout, inside your walls.
KPC Flooring remodels kitchens for homeowners in Orlando and nearby cities. We work from the floor up and keep every structural wall where it is.
Our kitchen work centers on three things: the floor, the cabinetry and how the room is laid out. The floor is the center of what we do, so it gets every step: old floor out, subfloor prepared, new floor down and edges finished.
No two kitchens are alike, so the scope is settled with you before anything is planned.
Opening a kitchen into the living room often means taking out a load-bearing wall. We don't take on structural wall removal. The layout improvements we discuss stay within the walls that hold up your house: how the room works day to day and one floor running from the kitchen into the dining area.
If your plan depends on removing a wall, bring it up on the first call, so it's obvious from the outset which part fits our work.
Kitchens take spilled sauce, dropped pans, spray from the faucet and hours of standing at the stove. Vinyl plank copes with water and is easy on the legs, which is why it's such a common pick. Laminate has a harder top but prefers rooms that stay mostly dry, and hardwood asks for steady indoor conditions and prompt cleanup.
Where the floor touches the cabinets matters too. Click-together planks stop just shy of the cabinet base and the island, and a slim molding hides that boundary so the boards can shift with the seasons. Before the first plank goes down, we measure the dishwasher and refrigerator bays so appliances still slide in and out.
Many homes have a kitchen that flows straight into the family room and breakfast nook. In those homes the kitchen floor is seldom replaced on its own: it usually runs continuously through the dining space, the entry corridor and sometimes the whole main level.
Islands, peninsulas and pantry doors are the obstacles to plan around. Each one changes where cuts land and how the plank direction reads when you look across the room from the front entry, so we agree on the direction and any expansion breaks with you first.
A full refrigerator weighs hundreds of pounds, and dragging it across fresh planks is the surest way to gouge them. Appliances should be walked out on a dolly or slid over hardboard runners, never rolled across bare planks, and felt pads belong under table and stool legs afterward.
Cooking areas also collect grease, crumbs and pet bowls. A matte, textured plank hides everyday wear between cleanings better than a glossy one, and a microfiber mop with a pH-neutral solution keeps the finish looking new.
You don't need a finished design. A few notes make the first conversation more productive:
It begins with a conversation about what you'd like to change.
Tell us what bothers you about the kitchen right now: the floor, the cabinets or the way the space works.
We look at the room, the subfloor and the cabinetry, and bring flooring samples to compare next to your counters.
Together we decide what's included. Anything outside our work is said up front, before a date is set.
Old floor out and subfloor prepared, cabinetry and layout work as agreed, then the new floor and trim.
Photos from KPC jobs that include kitchens.
Serving St. Cloud and Greater Orlando
1 photo · Completed
Call and tell us what you'd like to change, and we'll book a free in-home estimate.
Call (407) 427-8271Yes. Our kitchen work spans new flooring, modernized cabinetry and layout improvements that stay within the existing walls. Describe your kitchen when you call, and we'll tell you which parts of it we take on.
We don't take on structural wall removal. If opening the kitchen depends on taking out a load-bearing wall, that part is outside our work. Tell us about the wall when you call, and we'll explain which parts of the project we can take.
Modernized cabinetry is part of our kitchen remodeling. What that includes in your kitchen is confirmed once we hear the scope, so call and tell us what you're picturing.
Vinyl plank is a frequent choice because water doesn't swell it and it's comfortable to stand on. Laminate and hardwood can work in a kitchen with prompt cleanup of spills. We bring samples of each so you can compare them next to your cabinets.
In most kitchens, click-together vinyl plank and laminate stop at the cabinet base and the island, with a slim molding along that boundary, since they shift slightly with the seasons. If the cabinets are changing too, the order is worked out at the visit.
Yes. Running one floor from the kitchen into the dining and family areas is common. Very long runs sometimes call for a break strip at a narrow opening, and we point out where before cutting a single plank.
Usually, yes. Small areas off the kitchen, such as a pantry, a laundry nook or a mudroom by the garage door, are often included so it reads as one continuous floor. Tell us which ones when you call.
Absolutely. Replacing only the kitchen floor is a standard flooring job for our installers, with removal, subfloor work and trim handled together. See floor removal and subfloor preparation.
Parts of the kitchen are out of use while the floor is removed and installed. How long depends on the scope, and we go over the order of the work with you so you can plan meals around it.
After we see the kitchen and agree on the scope. The floor area, what has to come out, the condition of the subfloor and the cabinetry and layout work you choose all affect the quote.
Have a question that is not answered here? Call and ask — se habla español.
Call (407) 427-8271Call (407) 427-8271. Describe what you'd like changed, and we'll set up a free in-home estimate.